Yes, removal and disposal is included unless you would rather handle it. We will confirm either way in the estimate.
We check as part of the estimate. Minor variation is normal; anything beyond tolerance gets leveled first, because it will show through the finished floor otherwise.
Many buildings require an acoustic underlay rating. We can advise on compliant build-ups and supply the paperwork your association asks for.
Yes. We regularly fit client-supplied flooring. We will check the material and quantities before scheduling.
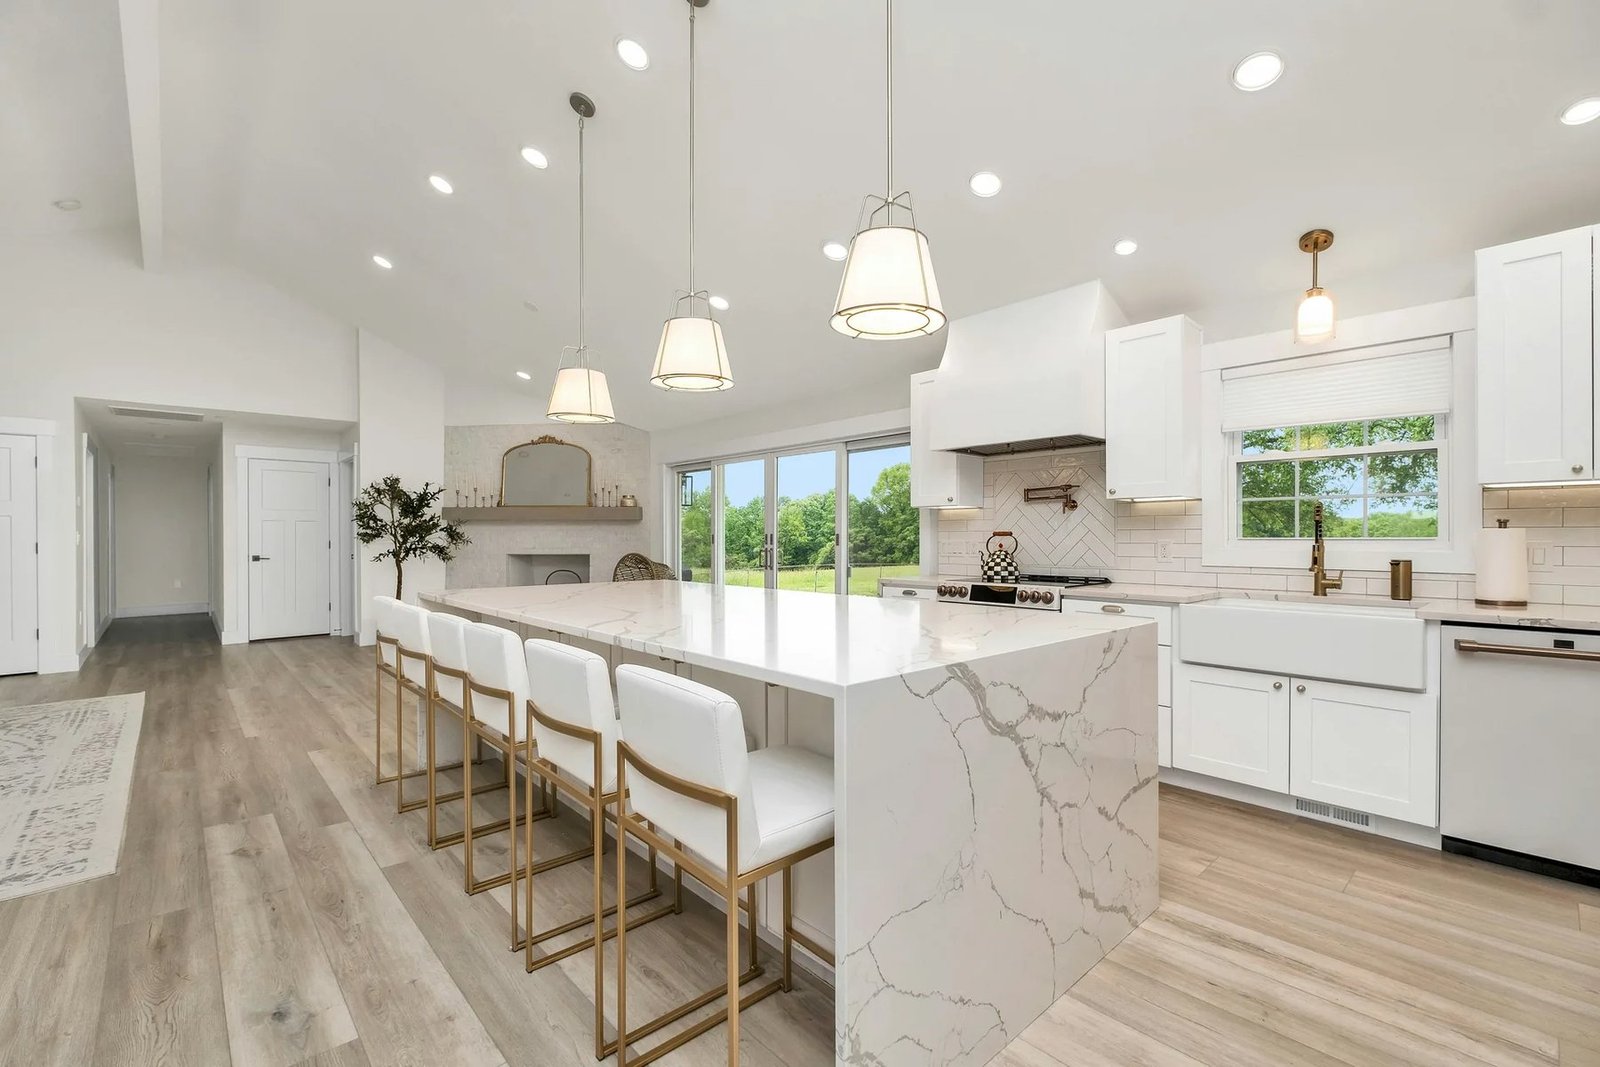
Start with the room rather than the sample. Solid hardwood is the most sensitive of the four to humidity and standing water, so it suits living space where those conditions can be relied on. Engineered board gives a real wood surface on a more stable core and copes with a wider range of conditions. Laminate is the least expensive of the wood-look options and hard-wearing, but water sitting on its joints is what usually finishes it. Luxury vinyl is resilient rather than rigid, quieter and warmer underfoot, and tolerates moisture far better than anything wood-based, which is why it is common in kitchens and hallways. What is underneath, and how much height you have, will narrow that list further.
Usually, yes, by a small amount — and it matters more than the number suggests. A floor is a stack: the base, whatever goes between, and the covering. Different systems come out at different total thicknesses, so replacing one with another rarely lands at the same finished level. The things that notice first are doors, which have a fixed frame and a finite gap underneath, and any fixed height the floor has to meet such as a stair nosing, a kitchen plinth or a threshold into the next room. We establish the available height at the estimate, because it occasionally decides the covering rather than the other way round.
Sometimes, and it depends entirely on what is already there and what is going on top. The existing surface has to be sound, well fixed and flat enough for the new covering, and there has to be height available for the extra build-up without creating a problem at doors and thresholds. Where the existing floor is loose, uneven or hiding a moisture issue, laying over it transfers the problem rather than solving it. We would rather lift it, look, and tell you which of those you have.
In most Chicago condo and apartment buildings, yes. Associations commonly want to know what is being laid before it is ordered, require hard flooring to sit on an underlay meeting a stated acoustic rating, and set working hours, elevator bookings and protection of common areas. Some also limit how much of a unit can be hard flooring. Those requirements are the building’s to set; what we do is advise on build-ups that meet what your association asks for, supply the paperwork they request, and plan the work around the access and hours the building allows.
Both, and the distinction is useful. Tile is one of the coverings worth considering for a floor, and comparing it against wood, laminate and vinyl for a particular room is a flooring decision. Once tile is the answer, the work itself is a specialty with its own technical decisions — setting out so the cuts fall where they should, joints, edges and transitions — and that belongs to tile installation. The practical version: this page helps you decide whether tile is right; that page covers doing it properly.