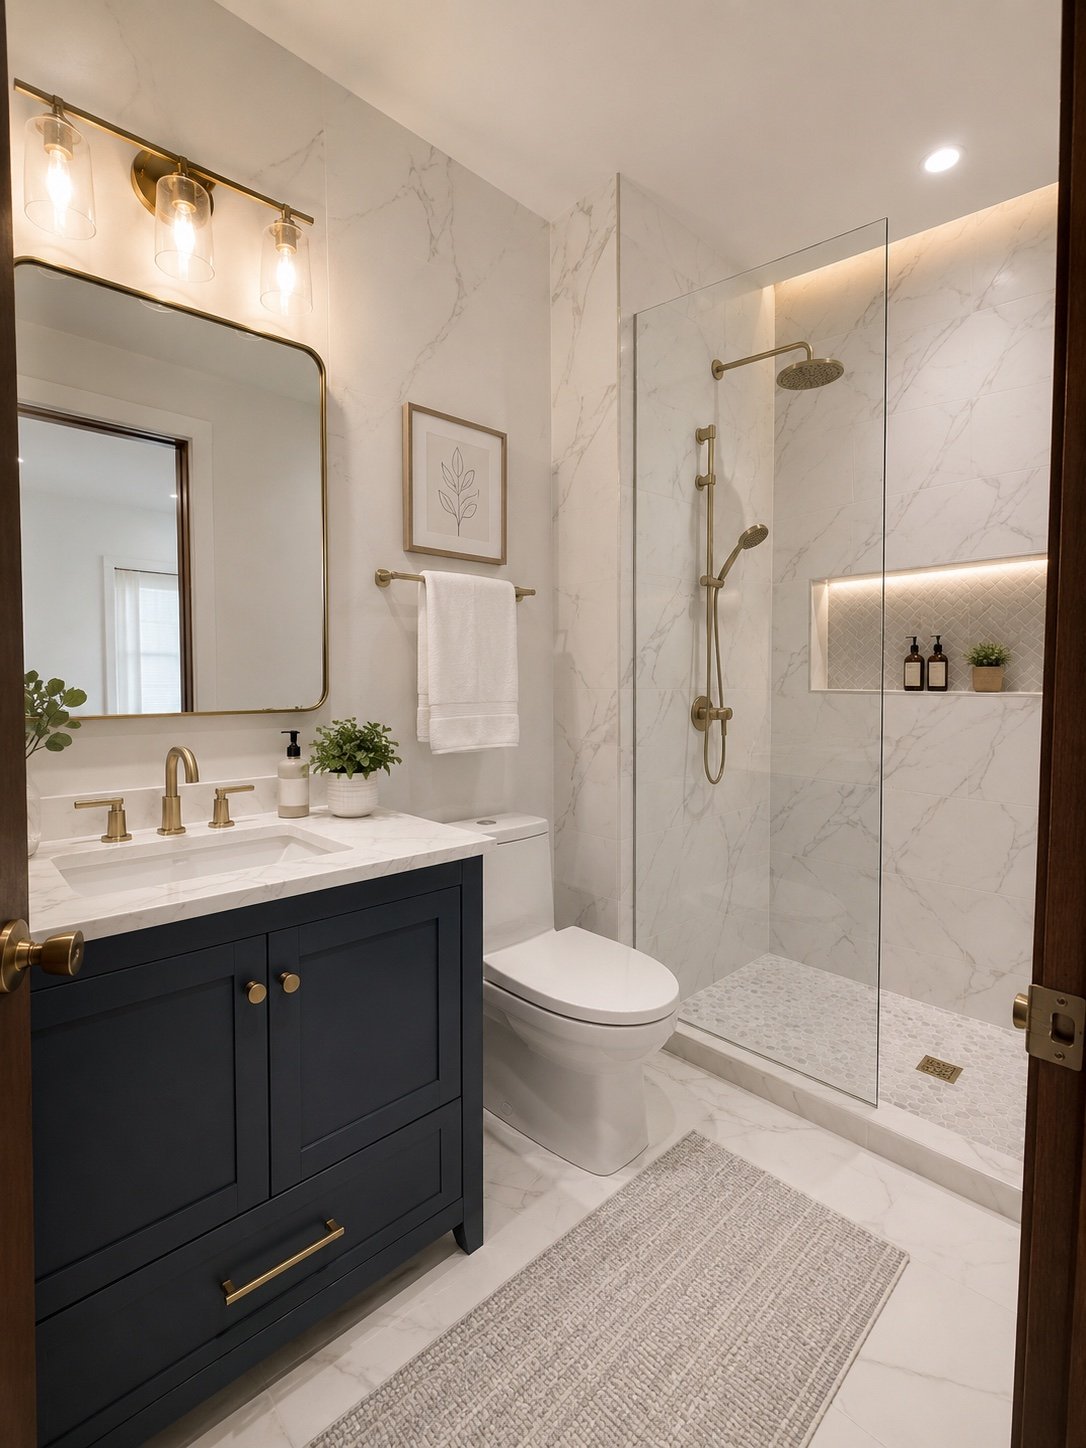
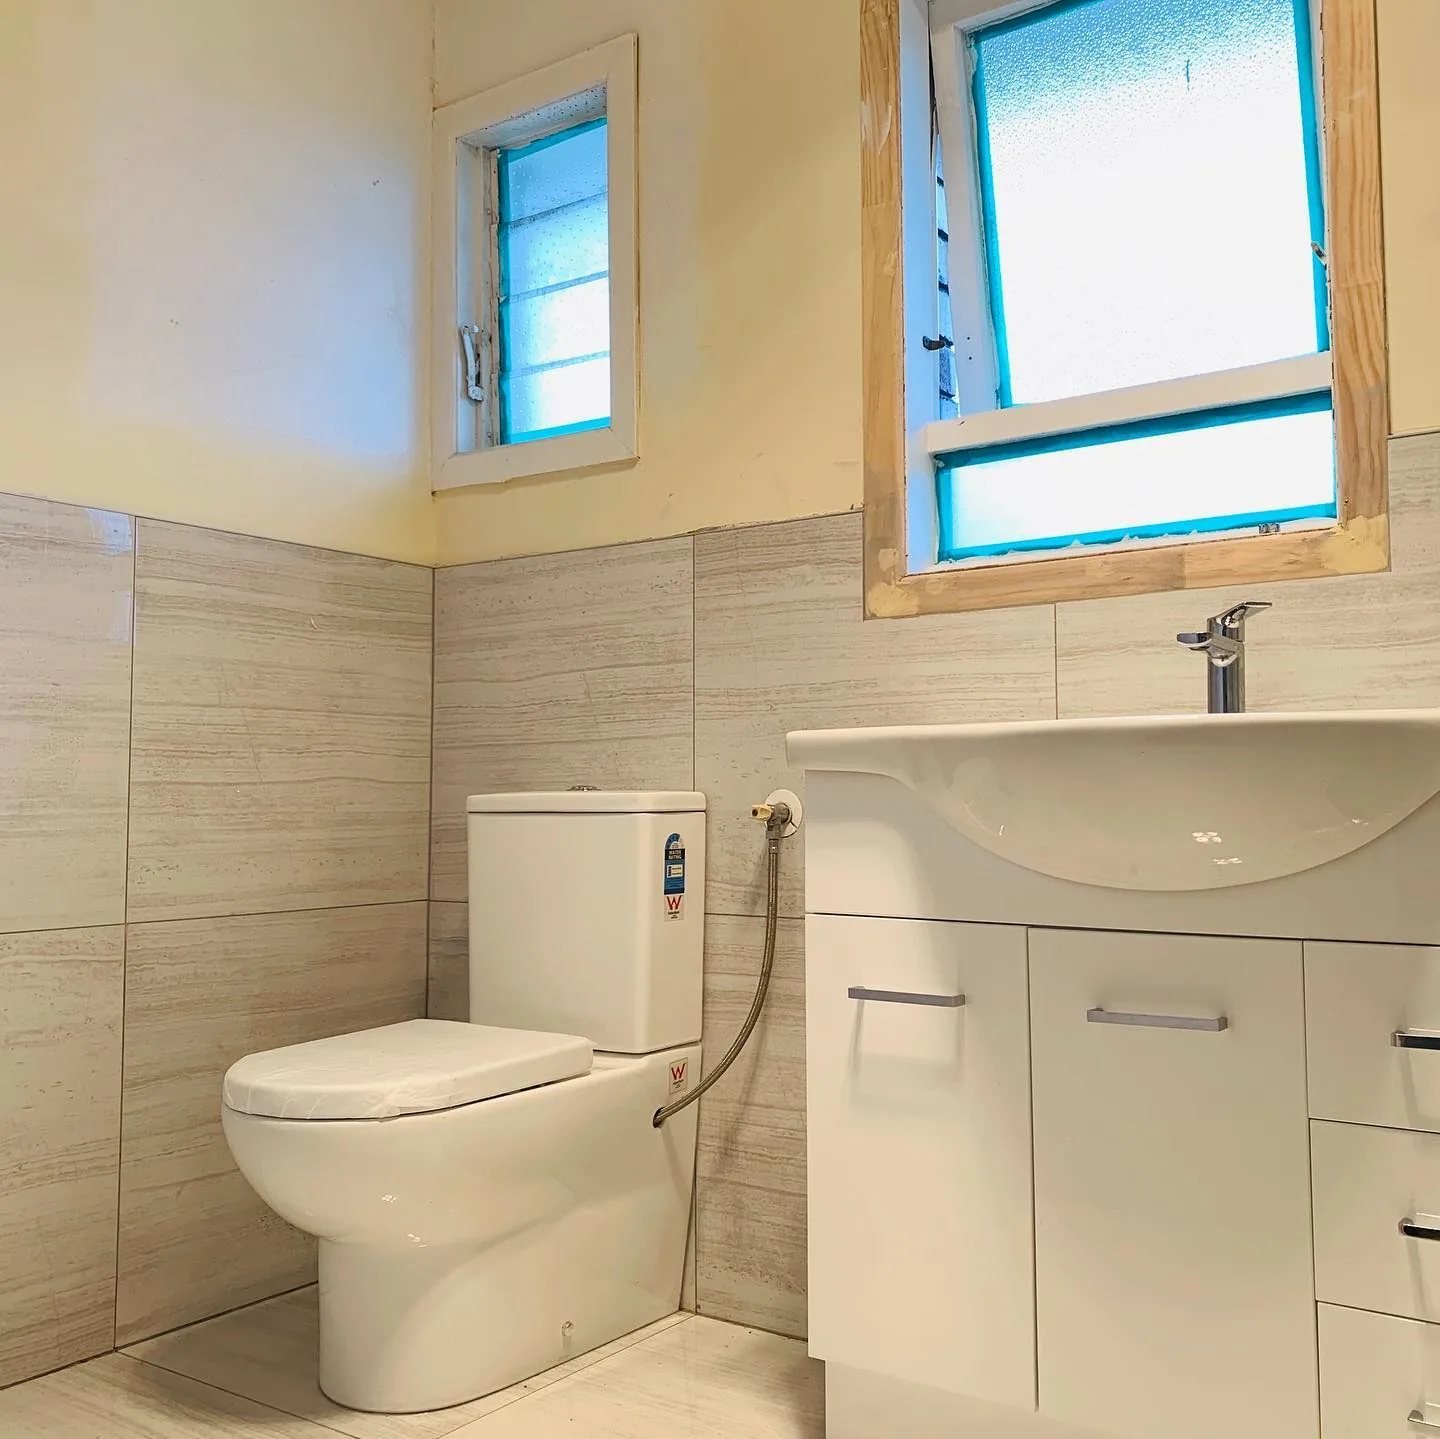
A bathroom is the most technically demanding room in a house: waterproofing, falls, ventilation and services all have to be right before anything decorative goes in. We handle the sequence properly rather than tiling over problems. Most of that is concealed once the room is finished, so it belongs in writing before anything starts — see how the written scope is agreed.
We manage strip-out, any plumbing and electrical coordination, waterproofing, tiling, vanity and sanitaryware installation, lighting, extraction and final decoration. You deal with one team and one schedule instead of chasing separate trades.
Who it is for
Full bathroom renovations
Dated bathrooms needing an update
Walk-in shower conversions
Condo and apartment bathrooms
Rental property upgrades
What's Included
Bathroom Remodeling includes
Strip-out and disposal
Waterproofing and tanking
Wall and floor tiling
Vanity and sanitaryware fitting
Shower screens and enclosures
Lighting and extraction
Trade coordination throughout
Final decoration and sealing
Free Estimate
Get a free bathroom remodeling estimate
Send the form and we will follow up within one business day to book a visit. Prefer to talk? Call and you will get a person, not a queue.
The more detail you give us, the more accurate the estimate.
Behind The Tile
Most of a bathroom is the part you never see
A bathroom is judged on tile and brassware and decided by everything underneath them. It is the only room in a house that is deliberately soaked several times a day, and the layer that manages that water is buried before the first tile goes on. When it is done properly nobody ever thinks about it. When it is not, the evidence appears months later on a ceiling downstairs.
Substrate first. Standard drywall is not intended for a wet area. Shower and bath surrounds are boarded in a material meant to sit behind tile in wet conditions, fixed to a sound and rigid background — because tile does not tolerate movement, and a floor or wall that flexes will telegraph into grout lines and then into the joints.
Then falls and drainage. Water leaves a shower because the floor is built to send it somewhere. That gradient is formed before tiling, not corrected afterwards, and it is why a shower floor is set out from the drain outwards rather than from the wall in. Getting it wrong leaves standing water that no amount of sealant fixes.
Then the tanking layer. Wet areas are sealed as a continuous system, with particular attention at the corners, the floor-to-wall junction and around anything that penetrates the surface — a shower valve, a waste, a fixing. Those junctions are where problems begin, because that is where the surface stops being flat. This work is designed to manage water in normal use; it is not a substitute for a functioning drain or a leaking supply pipe being fixed.
What goes in before the tile
Sound, rigid background — Tile will not tolerate a substrate that moves.
Wet-area boarding — Behind showers and baths, rather than standard drywall.
Falls formed before tiling — The gradient is built in, not corrected later.
Continuous sealed system — Corners, junctions and every penetration treated.
Sequence, not a shortcut — None of it can be added once the tile is on.
The Room Itself
Why a bathroom is the hardest room in the house per square foot
Bathrooms are small, and almost everything in them is fixed in place by a drain, a supply pipe or a stud. That combination is what makes a modest-sized room the most technically constrained one in a property, and it is why so many decisions turn out to be linked.
Drainage decides more than taste
A basin can move almost anywhere; a toilet largely cannot. Soil connections dictate where a WC can sit, and moving one is possible in many properties but changes the scope significantly. It is the first thing worth establishing, because the rest of the layout arranges itself around that answer.
Clearances you feel every day
Space in front of a basin, room to open a shower door without meeting the toilet, a door that does not swing into a towel rail. These are small measurements that decide whether a finished bathroom feels comfortable or merely fits, and they are far cheaper to resolve on paper.
Storage where there are no walls
Bathrooms are the room with least usable wall space and the most small items. Storage has to come from the vanity, a mirrored cabinet, recessed niches formed during construction, or nothing. Niches in particular have to be planned before boarding, because they cannot be added afterwards.
Every trade in one small room
Strip-out, first-fix services, boarding, waterproofing, tiling, finish work, glass and decoration all happen in the same few hundred square feet, mostly one after another rather than alongside each other. That queueing, more than the quantity of work, is what sets the program.
Ventilation is part of the build
Extraction affects how a finished bathroom performs — how quickly it dries, how the decoration holds up, how the room feels. Where extraction or lighting changes form part of the project, the requirement is identified at planning and the electrical work coordinated with the licensed trade rather than improvised at the end.
Old properties, old assumptions
Existing bathrooms often reveal things once the tile is off — wood that has taken water, previous work done without a waterproofing layer, waste runs with almost no fall. We would rather find those at strip-out and price them openly than tile over them.
The Main Decision
Bath, shower, or both
In a single-bathroom home this is usually the decision that shapes everything else, and it is worth separating what you actually use from what you assume a bathroom should have.
Removing the bath entirely
A walk-in shower in place of a bath transforms how a small bathroom feels and how easy it is to use. The reservation worth raising honestly: some buyers expect at least one bath in a family home, so in a one-bathroom property it is worth a moment’s thought rather than a quick decision.
Keeping a bath with a shower over
The pragmatic answer in a small bathroom, and the one most households land on. It needs a screen rather than a curtain to control water properly, and the wall behind treated as a full wet area rather than just tiled to splash height.
Shower tray or formed floor
A tray is simpler, quicker and easier to replace later. A formed floor tiled to a drain gives a level entry with no lip, which looks considerably better and is easier to step into, but it depends on floor build-up and drainage and is not possible in every room.
Glass and how it is used
Screens and enclosures control water and open the room up visually. Frameless looks lighter and shows more; framed is more forgiving of a wall that is not perfectly plumb, which in an older property is a real consideration rather than a theoretical one.
Thinking further ahead
Level access, a wider door opening, blocking behind the boarding for grab rails to be added later. None of it has to be installed now, but the blocking costs almost nothing while the wall is open and is disruptive to retrofit once tiled.
Water supply and pressure
A shower is only as good as what feeds it. Where the existing supply or pressure will not support what you have chosen, that is far better established during planning than discovered at first use, so we raise it with the plumbing trade before anything is ordered.
Living With It
The one-bathroom problem
A kitchen can be half-used. A bathroom cannot. That single difference is what makes bathroom projects feel more disruptive than their size suggests, and it is the part worth planning around rather than hoping about.
If the property has a second bathroom or a cloakroom, the project is straightforward to live with and the work can run at its natural pace. If it does not, the honest position is that the room is out of use for the duration, and the useful thing we can do is compress that window and tell you exactly when it starts. Some households arrange to be away for the tiling and drying stages; others make an arrangement with family nearby. Either works, but both need to be set up in advance rather than improvised on day two.
The sequence itself cannot be compressed much, because most of it is queued rather than parallel. Strip-out, then first-fix services with the licensed trades, then boarding, then waterproofing, then tiling, then finish work, glass and decoration. Each stage largely needs the one before it finished. Adding people to a room this size does not speed it up.
The last stage is waiting. Adhesive, grout and sealant all need time to set properly before a shower is used in earnest, and rushing that is a common way to spoil work that was otherwise done well. How long depends on the products and on how warm and well ventilated the room is, so we give you the timing for the materials actually used rather than a general figure.
A bathroom runs in a queue
Strip-out — What comes out, and what is found once it does.
Rough-in — Pipework and wiring positions, coordinated with the licensed trades.
Boarding and waterproofing — The concealed layer, before any tile.
Tiling — Set out from the drain and the sightlines, not the corner.
Finish work and glass — Sanitaryware, brassware, screen, extraction, lighting.
Decoration, then setting time — Finished, then left alone long enough to cure.
Our Process
How the work runs
01
Consultation
We visit the property, discuss the finish you want and give you a clear written estimate.
02
Preparation
Furniture protected, surfaces repaired, sanded and primed. Preparation is most of the job.
03
Professional Work
Our team completes the work to schedule, keeping the site tidy at the end of every day.
04
Final Inspection
We walk the finished work with you and correct anything before we call it done.
Related Services
Often booked together
Most projects touch more than one trade. We can handle the related work at the same time.
A straightforward remodel is usually two to three weeks. Moving plumbing, structural changes or bespoke items extend that, and we set out the timeline in the estimate.
Often, yes. Where the waterproofing and tiling are sound and the layout works, changing brassware, a vanity, lighting, a shower screen and decoration lifts a bathroom substantially with a fraction of the disruption. A full strip-out earns its cost when the layout does not work, when the tiling or the surface beneath it has failed, or when the room needs to serve the household differently.
A wet area is built up before tiling: a rigid, sound background, wet-area boarding behind showers and baths, a floor formed to fall towards the drain, and a continuous sealed layer taken through the corners and around every penetration. None of it is visible in the finished room and none of it can be added afterwards, which is why it is the part worth asking any contractor about.
Keeping them where they are is usually the least expensive option, because drainage largely dictates position — a basin can move fairly freely, a toilet much less so. Moving a WC is possible in many properties but it changes the scope, so it is worth establishing early whether the current arrangement genuinely gets in your way or simply looks dated.
It depends on what you actually use and whether this is the only bathroom. A walk-in shower makes a small room feel considerably larger and easier to use. The counterweight worth knowing is that some buyers expect at least one bath in a family home, so in a one-bathroom property it is a decision worth making deliberately rather than quickly.
Not immediately. Adhesive, grout and sealant need to set properly before a shower is used in earnest, and using it too early is a common way to spoil otherwise sound work. How long depends on the specific products and on how warm and well ventilated the room is, so we give you the timing for the materials actually used on your bathroom.