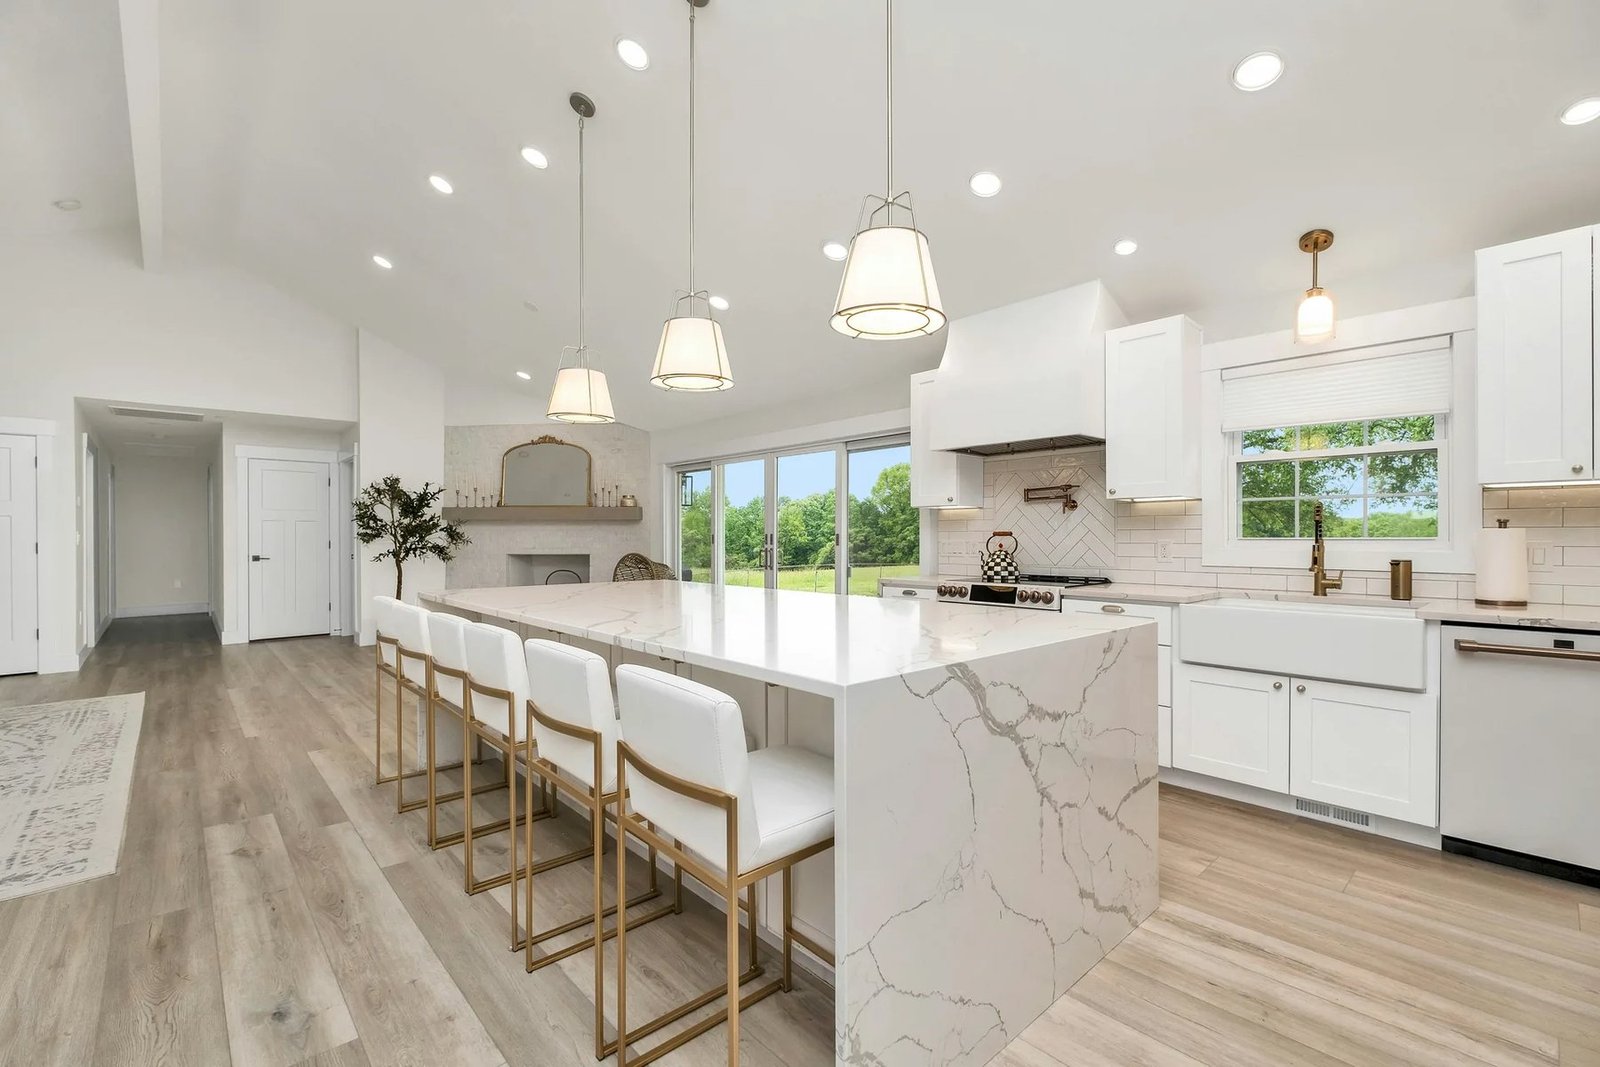
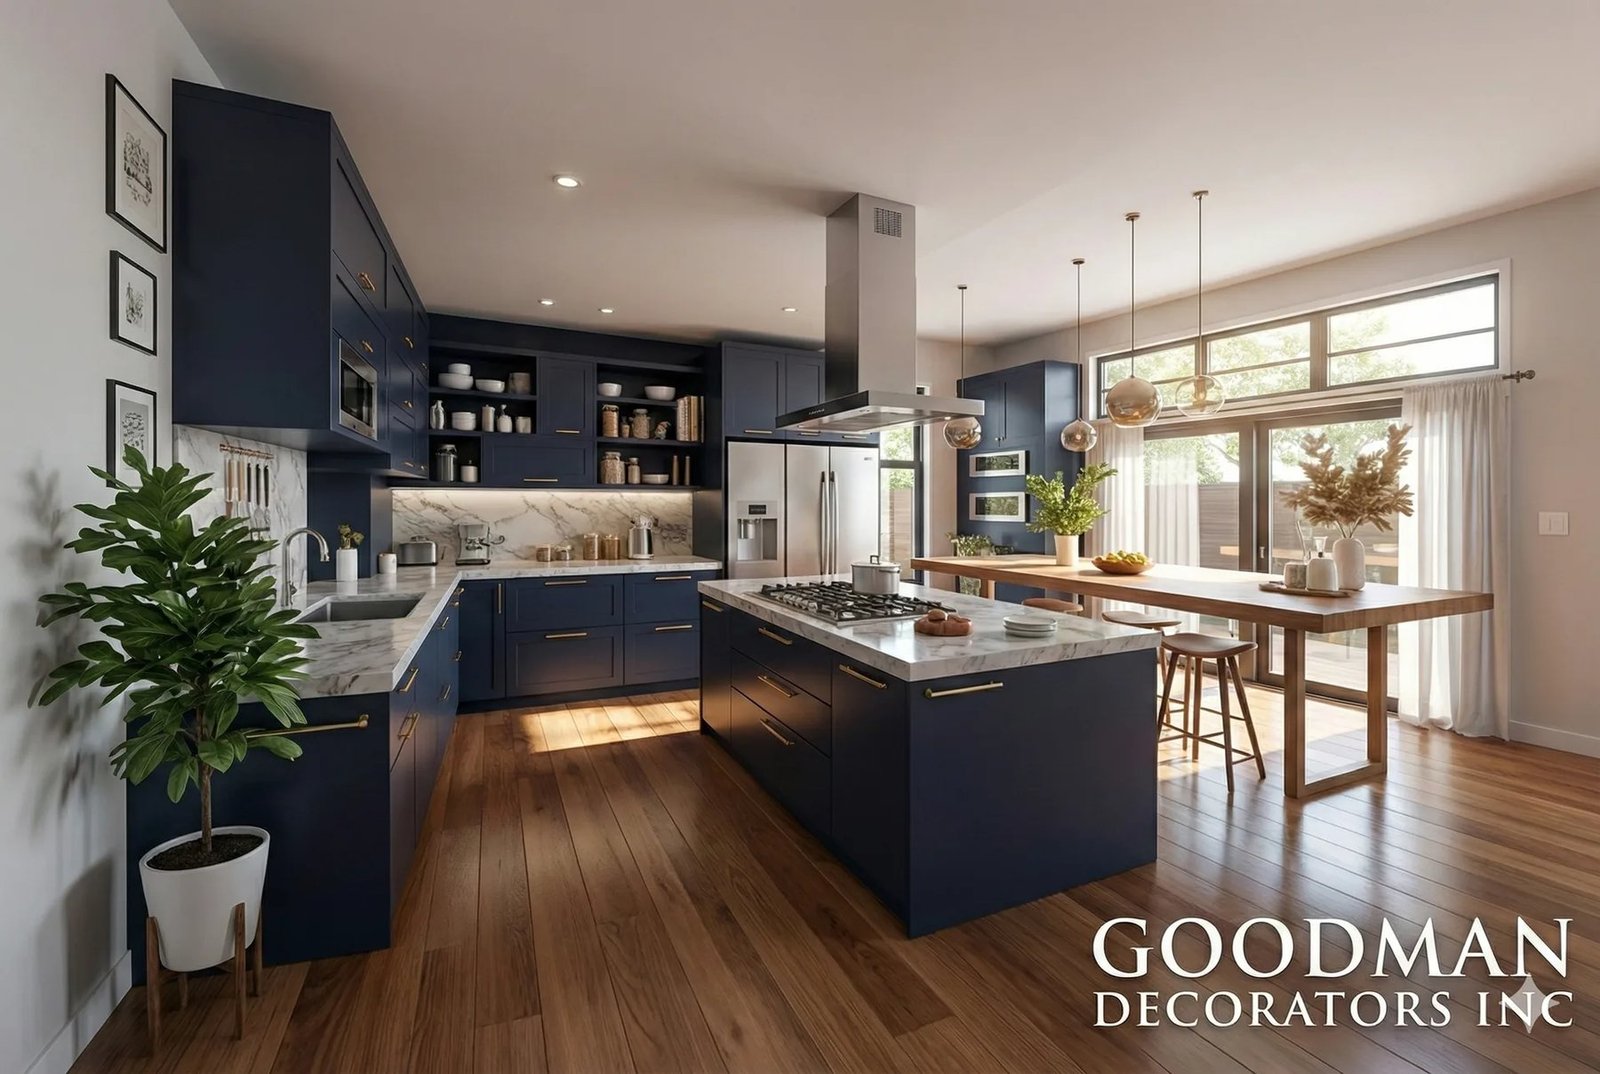
Not every kitchen needs tearing out. Sometimes refinished cabinetry, new countertops and better lighting transform a room for a fraction of a full remodel. We will tell you honestly which of the two your kitchen needs.
Where a full remodel is right, we manage strip-out, cabinetry, countertops, backsplashes, flooring, lighting and decoration, coordinating plumbing and electrical work so the sequence runs properly and the room is out of use for as short a time as possible.
Who it is for
Full kitchen replacements
Cabinet refinishing and refresh
Countertop and backsplash upgrades
Condo and apartment kitchens
Rental and resale preparation
What's Included
Kitchen Remodeling includes
Strip-out and disposal
Cabinetry supply and fitting
Countertop templating and install
Backsplash and wall tiling
Flooring installation
Lighting and electrical coordination
Plumbing coordination
Full decoration and finishing
Free Estimate
Get a free kitchen remodeling estimate
Send the form and we will follow up within one business day to book a visit. Prefer to talk? Call and you will get a person, not a queue.
The more detail you give us, the more accurate the estimate.
Scope
How much of the kitchen actually needs to change?
This is the first and most expensive question in the project, and it is worth slowing down on. Kitchen projects are not one thing. They range from a targeted improvement that leaves the room in place, through a coordinated upgrade of the surfaces you touch and look at, to a full remodel where the room is stripped back and rebuilt.
The useful question is not how much to spend. It is what has to change together. Some decisions are independent — a backsplash can be replaced on its own. Others are chained: moving a run of units means the countertop is remade, which usually means the backsplash goes too, and if the flooring stops at the old unit line it will need addressing as well. One change at the start of a chain quietly commits you to the rest of it.
Where the layout works and the boxes are sound, a great deal can be achieved without a full remodel. Refinishing existing cabinetry is often the single biggest visual change available for the least disruption, and where that is the right answer we would rather say so. The process, the substrates it suits and what it will and will not fix are covered on our cabinet painting page.
Where the layout itself is the problem, no amount of refinishing solves it, and that is where a full remodel earns its cost. We will tell you which of the two your kitchen is at the visit, and price them separately if it is genuinely a close call.
Three broad levels of project
Targeted improvement — Layout stays. Cabinetry refinished, one or two surfaces changed.
Full remodel — Strip-out and rebuild, where the layout or the units themselves are the problem.
What drives the choice — Whether the layout works, and whether the cabinet boxes are sound.
Priced separately — Where it is a close call, so you can compare rather than guess.
Existing Conditions
Starting from the kitchen you already have
Good planning starts with how the room is actually used rather than with a catalog. These are the things we look at on the first visit, and the things worth thinking about before you decide anything. What happens on that first visit is described separately, if you want to know what to expect.
How you move through it
Where you stand when you cook, what you reach for while you are standing there, and what gets in the way. A kitchen that looks generous on paper can still be tiring to use if the sink, hob and fridge sit awkwardly relative to each other, or if the route through the room runs straight through the working area.
Where the work actually happens
Usable countertop matters more than total countertop. A long run broken up by a hob and a sink can leave less continuous space to work on than a shorter uninterrupted stretch. It is worth identifying which surface you genuinely prepare on before deciding what changes.
Storage you can reach
Most kitchens have more storage than the owner uses, because a good part of it is hard to get at. Deep corner units, high shelves and cabinets behind a door swing all count as capacity and none of it is convenient. Whether the answer is new units or better internals depends on the kitchen.
Is it the layout or the finish?
This is the distinction that decides the project. A kitchen that is dated but well arranged is a finishes problem. A kitchen that irritates you daily is usually a layout problem, and new doors will not change it. It is worth being honest about which one you have before the budget is set.
Services and where they sit
Waste, water and power largely determine what can move and what would be expensive to move. Relocating a sink or hob is possible in most kitchens but it changes the scope, so we identify it early and coordinate the plumbing and electrical work required rather than discovering it mid-project.
What the household needs
How many people cook at once, whether the room is also where people eat or work, whether appliances are changing size. These are the details that make a layout right for you specifically rather than right in the abstract.
Coordination
How the parts of a kitchen have to agree with each other
A kitchen is not a set of separate purchases. Most components depend on the one before them, which is why choosing them in isolation is the usual reason a project goes sideways.
Cabinetry sets everything else
Unit positions and heights determine the countertop, which determines the backsplash, which determines where the flooring stops. Cabinetry is therefore the first decision rather than the most enjoyable one. Where existing units are being kept and refinished instead, that choice needs making just as early, because it fixes the same dimensions.
Countertops are templated, not guessed
Solid countertops are measured from the units once they are installed and level, not from a drawing. That template step sits in the middle of the project and the material then takes time to come back, which is why countertop lead time usually dictates the overall program rather than the fitting itself.
Backsplashes follow the countertop
A backsplash meets the countertop along its whole length, so it is set out after the countertop is in. Ordering tile before the countertop is templated risks a gap or a cut line landing in the wrong place, and that is difficult to disguise once it is grouted.
Flooring: under or up to the units
Running flooring under the units looks cleaner if an appliance is ever pulled out, but it commits you to the current layout. Running it up to the units uses less material and is easier to change later. Neither is universally right, and it has to be decided before the units go in rather than after.
Lighting decided at planning stage
Under-cabinet lighting, sockets and switch positions are far cheaper to get right before walls are closed up and units are fixed. Where lighting or electrical changes form part of the project, those requirements are identified during planning and the work coordinated into the sequence.
Finishes seen together
Cabinet color, countertop, backsplash, flooring and wall finish are all viewed at once in a room that is usually smaller than people picture. Samples are worth seeing together, in that kitchen, in its own light, rather than approved one at a time.
Sequence
The order of work, and living through it
A kitchen program is driven by lead times more than by labor. Cabinetry and countertops are ordered items, and the countertop cannot even be measured until the units are standing. That single dependency is why a kitchen takes the time it does, and why the useful work happens weeks before anyone arrives with tools.
The decisions that hold a project up are almost always made too late. Unit layout, appliance sizes, countertop material, sink and tap type and where sockets go all need settling before strip-out begins, because each one changes something physical downstream. A kitchen waiting on a decision is more disruptive than a kitchen waiting on a delivery, because nothing else can proceed around it.
The room is genuinely out of use for part of a full remodel, and we would rather be straight about that than imply otherwise. What we can do is compress that window and tell you where it falls, so a temporary arrangement — kettle, microwave and fridge somewhere else in the house — can be set up before it is needed rather than improvised on the day.
Where the project is a targeted improvement rather than a full remodel, the picture is different: the room usually stays broadly usable and the disruption is measured in days rather than weeks. That difference is worth weighing alongside cost when you decide the scope.
What governs the program
Decide before strip-out — Layout, appliances, countertop material, sink and tap, socket positions.
Lead times drive the date — Cabinetry and countertops are ordered; the program is built around them.
Template mid-project — Countertops measured from installed units, then made, then fitted.
The out-of-use window — Identified in advance so a temporary setup can be ready.
Trades coordinated — Plumbing and electrical work sequenced into the program.
Our Process
How the work runs
01
Consultation
We visit the property, discuss the finish you want and give you a clear written estimate.
02
Preparation
Furniture protected, surfaces repaired, sanded and primed. Preparation is most of the job.
03
Professional Work
Our team completes the work to schedule, keeping the site tidy at the end of every day.
04
Final Inspection
We walk the finished work with you and correct anything before we call it done.
Related Services
Often booked together
Most projects touch more than one trade. We can handle the related work at the same time.
If the cabinet boxes are sound and the layout works, refinishing gives most of the visual gain for a fraction of the cost. If the layout is wrong or units are failing, replacement is the better investment. We will give you a straight answer at the estimate.
For a full remodel, yes, for part of the job. We phase the work to keep that window as short as we can and will tell you in advance which days are affected.
Often not. If the layout works and the cabinet boxes are sound, a good deal can be achieved without stripping the room out — refinished cabinetry, new countertops and better lighting change a kitchen substantially for a fraction of the disruption. A full remodel earns its cost when the layout itself is the problem, or when the units are failing rather than simply dated.
Unit layout, appliance sizes, countertop material, sink and tap, and socket and lighting positions. Each of those changes something physical further down the job, so a decision left open holds up everything around it. A kitchen waiting on a choice is more disruptive than one waiting on a delivery.
Broadly: strip-out, then any first-fix plumbing and electrical work, then cabinetry, then the countertop is templated from the installed units and made, then backsplash, flooring, finish work and decoration. The exact order depends on scope — the fixed point is that countertops are measured from real units rather than drawings, which is what usually sets the overall timescale.
Usually, and it is often the sensible choice. Keeping the layout avoids moving waste, water and power, which is where a large part of remodeling cost sits. It is worth changing when the arrangement genuinely gets in your way day to day — if the kitchen is dated but works well, that is a finishes decision rather than a layout one.