Goodman Painters and Decorators

Chicago Home Services

Wall and floor tiling set out so cuts fall where they should, waterproofed properly in wet areas, and grouted to last.

Overview

What this service covers

Good tiling is decided before any adhesive is mixed. Setting out determines whether you end up with a sliver cut in the most visible corner, and in a wet room the waterproofing behind the tile matters more than the tile itself.

We tile bathrooms, showers, kitchens, backsplashes, floors and hallways in ceramic, porcelain, mosaic and natural stone, including tanking to wet areas, movement joints where required, and sealing on completion.

Who it is for

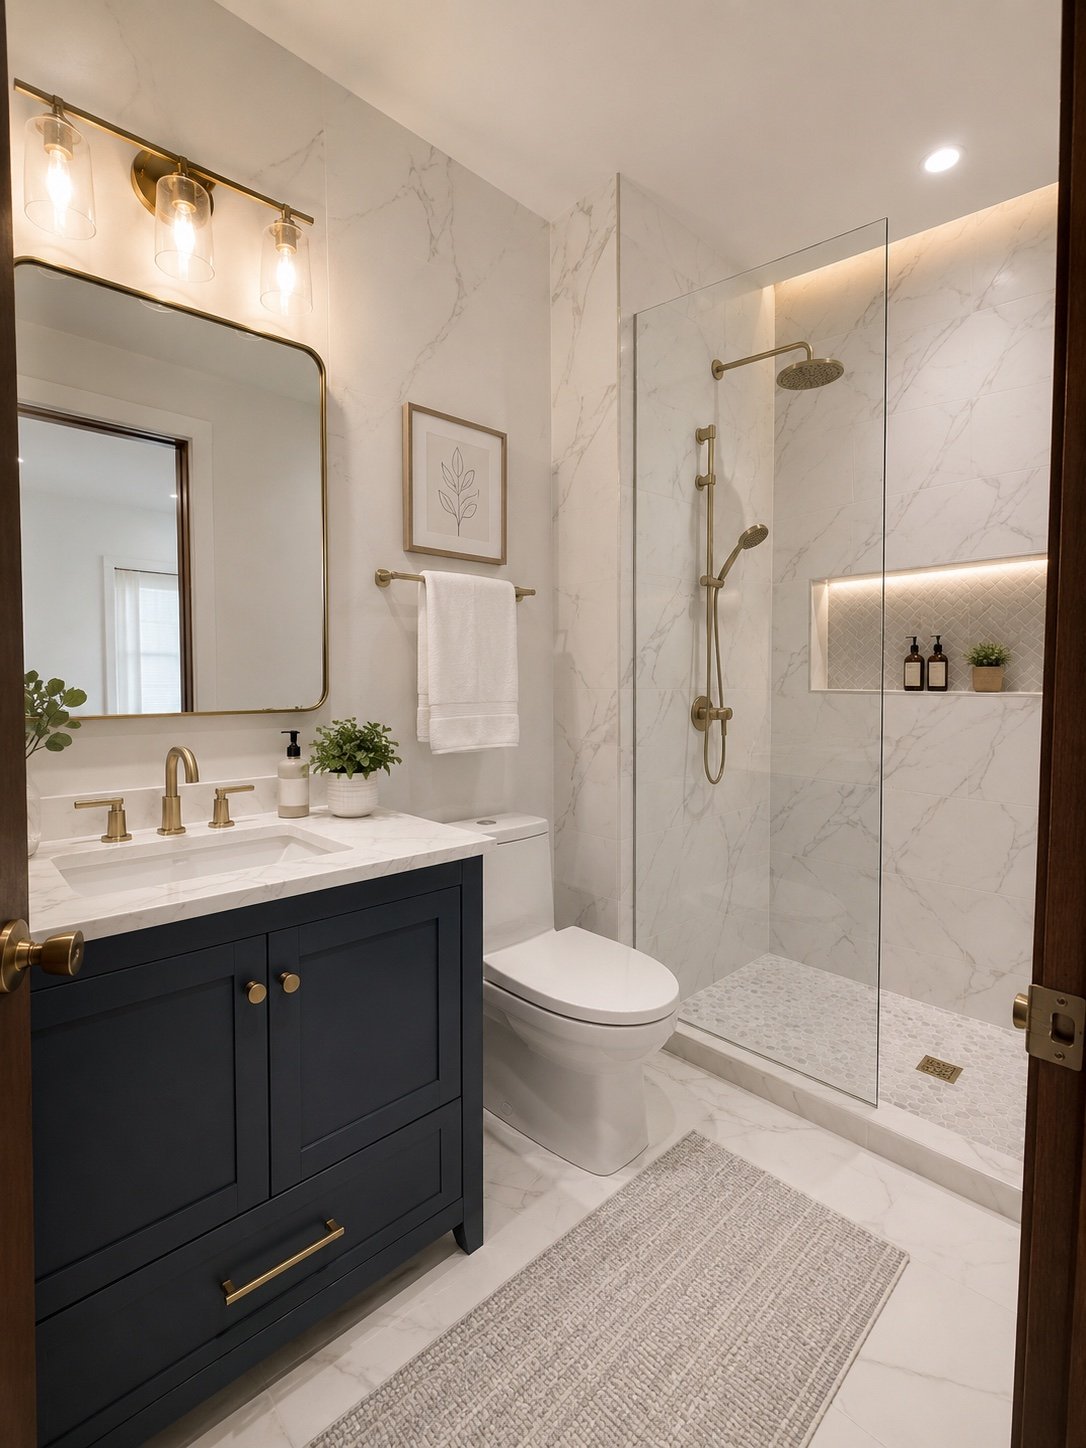
Bathrooms and wet rooms

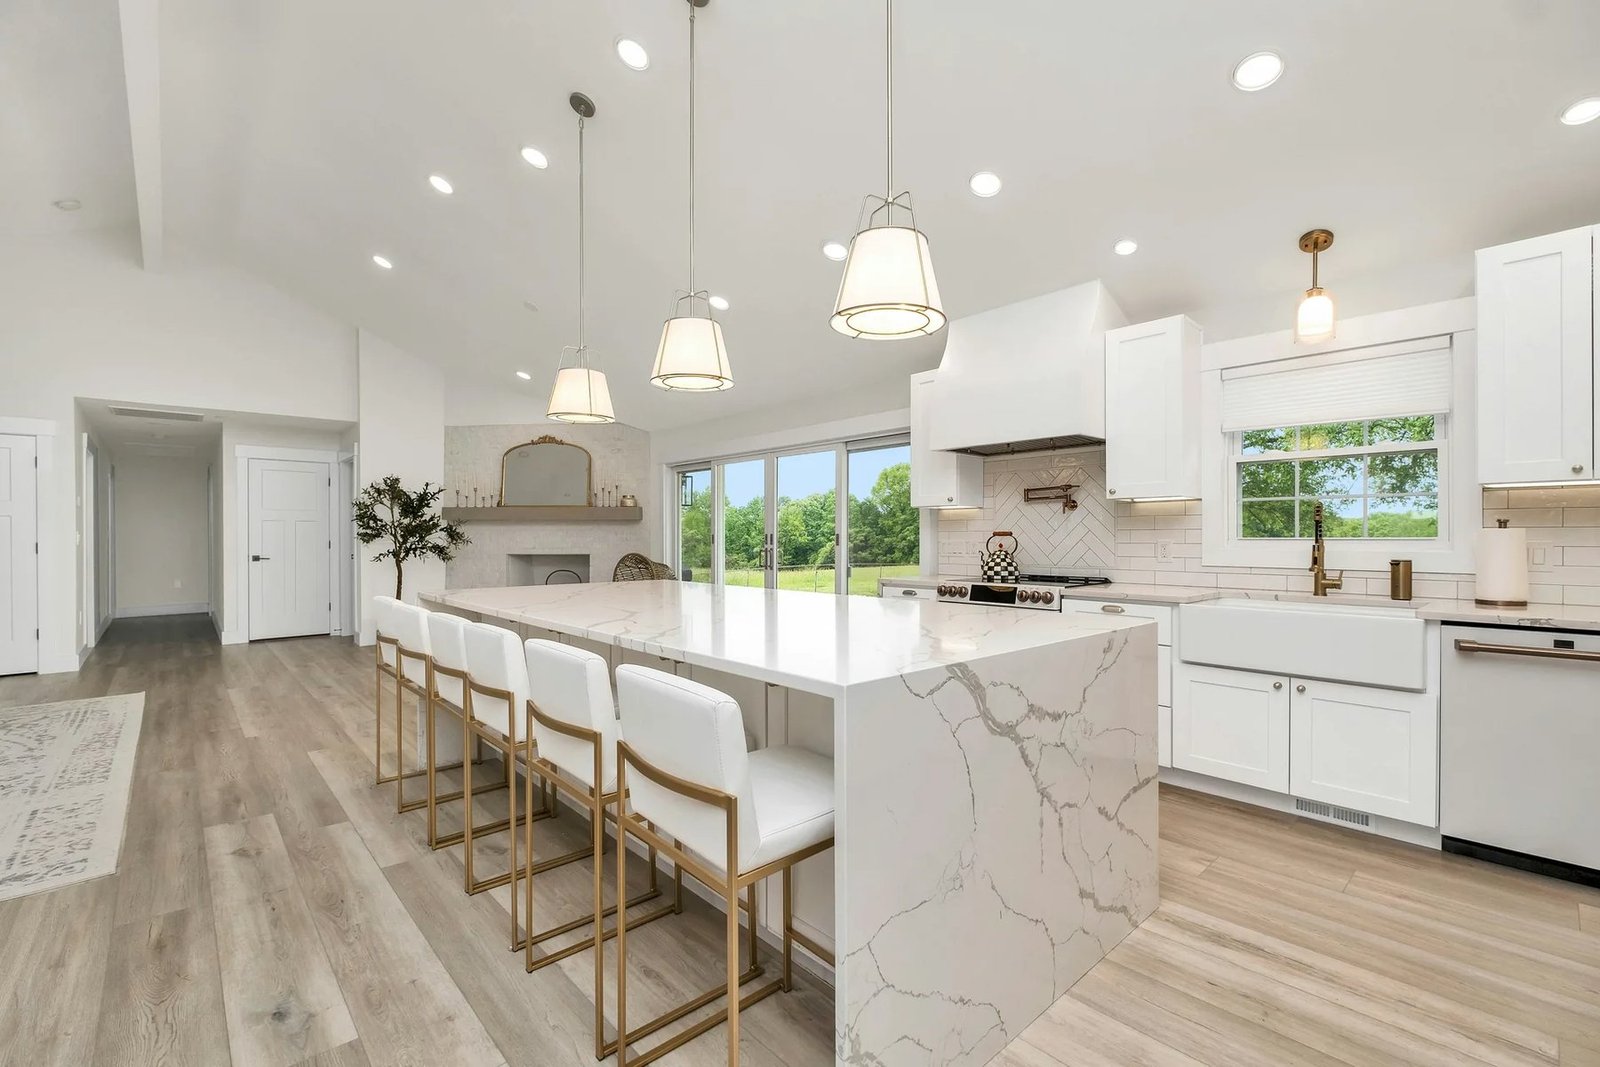
Kitchen backsplashes

Floor tiling and hallways

Mosaic and feature areas

Commercial washrooms

What's Included

Tile Installation includes

Set-out and dry-lay planning

Substrate preparation

Tanking and waterproofing

Ceramic, porcelain and stone

Mosaic and feature detailing

Precise cutting around fittings

Grouting and silicone sealing

Sealing of natural stone

Scope

Is this a tiling job, or a bigger job with tiling in it?

Worth settling first, because it changes who you should be talking to and what the estimate needs to cover. Tiling is a surface trade. Sometimes the surface is the entire job. Often it is one stage inside something larger, and the useful thing we can do is tell you which of those you have.

It is a tiling job when the surface is the problem. A backsplash going in behind an existing kitchen. A hallway or a floor being tiled. A shower being retiled where everything else stays. Tiles that have come loose, cracked or been damaged. In those cases nothing else needs to move and the work is planned around the tiled surface itself.

It is a bathroom project when the room is changing. If the shower, bath, vanity or the position of anything is being altered, the tiling is one stage in a sequence and the decisions that matter most happen before it. That belongs with bathroom remodeling, which covers the concealed work, the drainage and the order the room has to be built in. We do the tiling either way; the difference is what the project is being planned around.

It is a kitchen project when the units are changing. A backsplash is straightforward when the run it sits above is staying. If cabinets or countertops are being replaced, the backsplash is templated after they are installed rather than before, so the job belongs inside kitchen remodeling and its program.

And it is a flooring question when the material is still open. If you are weighing tile against wood, laminate or vinyl, or if the floor underneath needs levelling, damp checking or an acoustic build-up for a condo association, start with flooring installation. That page covers the subfloor and the choice between coverings. This one covers what happens once tile is the answer.

Which page you actually want

Retiling a shower, nothing else moving — A tiling job.

Backsplash above an existing kitchen run — A tiling job.

Tiling a floor or hallway — A tiling job.

Replacing damaged or loose tiles — A tiling job.

The bathroom itself is changing — Bathroom remodeling, tiling included.

New units or countertops going in — Kitchen remodeling, backsplash included.

Still choosing between floor coverings — Flooring installation first.

Setting Out

Where the first tile goes decides the whole wall

Almost everything people dislike about a tiled surface was determined before any adhesive was mixed. Not by the tile, and not by the workmanship on any individual tile, but by where the first one was placed and what that forced everywhere else. Setting out is therefore worked through before quoting rather than after — what is established before a price is given covers the rest.

Cuts have to fall somewhere

A room is rarely a whole number of tiles wide, so there will be cut tiles. The only question is where. Starting tight into a corner and working across pushes every bit of that leftover into one edge, which is how you end up with a finger-width sliver in the most visible part of the wall. Setting out from the center, or from the line the eye actually follows, spreads it into two balanced cuts that nobody notices.

The eye reads the edges, not the middle

Where a surface is set out from should follow what you look at. A shower niche, a window reveal, the center line of a bath or a vanity, the run above a countertop. Those are the reference points a finished room is judged against, and they do not always agree with each other, which is why the compromise is worth choosing deliberately rather than discovering it half way up.

Dry-lay before anything is fixed

Laying tiles out loose is the cheapest part of the job and the one that prevents the expensive surprises. It shows where the cuts land, how a pattern behaves against the actual room rather than the drawing, and whether the tiles themselves vary in size or shade enough to need mixing across the surface before they go up.

Tile size changes everything

Larger formats mean fewer joints and a calmer surface, but they are far less forgiving: less scope to absorb an out-of-square room, bigger cuts at the edges, and any variation in the surface behind them shows more. Small formats and mosaics tolerate more but put a great deal more line on the wall. It is a trade-off worth understanding before the tile is ordered rather than after.

Rooms are not square, and that is normal

Almost no room is truly square, plumb and parallel, particularly in older properties. Tiles are. Setting out is largely the business of deciding where that difference is allowed to appear — usually somewhere it will not be looked at, rather than running visibly out along a prominent line.

Walls and floors ask different questions

On a floor the priority is usually the sightline as you come into the room and where the pattern meets doorways. On a wall it is the horizontal lines, whether joints line up around a corner, and how the tiling meets the ceiling or stops part way up. The same tile can need a completely different starting point depending on which it is.

The Surface Underneath

Level and flat are not the same thing

This is the single most useful distinction in tiling, and it is the one that surprises people most often. A floor can be perfectly level and still be a poor surface to tile. They describe two different things, and tile cares about the second one.

Level describes the relationship to horizontal. A floor is level when it does not slope. That matters for plenty of reasons, and in some places you deliberately do not want it — a shower floor is built to fall towards its drain on purpose.

Flat describes the surface itself. A floor is flat when it has no humps or hollows across it. A floor can be dead level overall and still rise and fall between one point and the next, and it is that variation, not the slope, that tile has to sit on.

Why tile in particular cares. Most floor coverings have some give in them, or arrive in long thin pieces that ride over a gentle undulation. A tile is rigid and flat, and it cannot follow anything. When it bridges a hollow it is unsupported underneath. When it crosses a hump, one edge sits proud of its neighbour, which is what you feel with a bare foot and see when light runs across the floor. The larger the tile, the less variation it can absorb, which is why big formats need a better surface than small ones rather than the same one.

Walls have the same problem in a different direction. A wall can be plumb and still be bellied or hollow across its face, and the joints between tiles will report it faithfully. It is also why a run of tiles can look wrong when the tiling is fine — the surface behind it was never straight.

So the surface is assessed before anything is priced. Whether the existing surface is sound and well bonded, whether it moves underfoot or sounds hollow, whether previous work has left it uneven, and how much preparation it needs to take tile properly. Where the problem is the floor construction itself rather than its finish — levelling, damp, or an acoustic build-up — that is flooring installation work, and it happens before tiling rather than instead of it. We would rather find it at the estimate than after the first row is fixed.

What gets checked before tiling

Is it sound and well bonded? — Anything loose or hollow is dealt with first.

Is it flat enough for this tile? — Larger formats need a better surface than small ones.

Does it move underfoot? — Anything that flexes is dealt with before tiling, not after.

Is it clean and stable? — Adhesive holds to the surface it is given.

Is it a wet area? — Tanking goes on before tile, never after.

What is already there? — Existing tile is assessed rather than assumed.

Joints And Edges

The lines between the tiles, and where the tiling stops

A tiled surface is mostly tile and almost entirely judged on the lines. Joints, external corners, and the point where tiling meets something that is not tile are where the work either reads as finished or as merely completed.

Why joints exist at all

Not because tiles cannot be butted together, but because they are individually slightly variable and the surfaces they sit on move a little with temperature and use. The joint absorbs that. A wider joint is more forgiving of variation between tiles; a narrow one looks cleaner and demands more of both the tile and the surface behind it. Which suits a job depends on the tile itself, not on preference alone.

Grout is a filler, not a seal

This is worth being direct about, because it is the most common misunderstanding in tiling. Grout fills the joints and finishes the surface. It is not a waterproof layer and it is not what keeps water out of the structure behind. In a wet area that job belongs to the tanking that goes on before any tile, which is why we do not skip it. Grout also has a color, and that choice changes how a whole surface reads — a contrasting grout draws every line, a close match lets the tile read as one plane.

Where silicone goes instead

Anywhere the plane changes or two materials meet — an internal corner, the junction of wall and floor, around a bath or a tray, against a countertop — a flexible sealant is used rather than grout, because those are the lines that move. Grouting them is a common shortcut and it is why so many internal corners crack in a straight line within a year.

External corners and visible edges

Wherever tiling turns an outside corner or simply stops, the cut edge of the tile would otherwise be on show. It can be finished with a trim, or the tiles can be cut back and mitred so the two faces meet. Mitred corners look cleaner and take longer; a trim is more robust to knocks and is often the better answer at a doorway or in a busy hallway. Neither is automatically right, but it is worth deciding rather than defaulting.

Where tile meets another floor

Doorways are where tiled floors most often disappoint, because tile and the covering next to it are rarely the same thickness and the junction has to be handled deliberately. That means agreeing where the change happens — usually under a closed door rather than in open floor — and how the height difference is taken up. Getting it settled before either floor is laid is far easier than resolving it afterwards.

Movement, and cutting around things

Larger tiled areas and long runs need provision for movement where required, rather than being locked solid from wall to wall. And the detail people actually look at is the cutting: around a shower valve, a socket, a waste, a pipe or the edge of a window reveal. Neat holes and tight returns in those places are what separate a careful job from an adequate one.

Our Process

How the work runs

01

Consultation

We visit the property, discuss the finish you want and give you a clear written estimate.

02

Preparation

Furniture protected, surfaces repaired, sanded and primed. Preparation is most of the job.

03

Professional Work

Our team completes the work to schedule, keeping the site tidy at the end of every day.

04

Final Inspection

We walk the finished work with you and correct anything before we call it done.

Related Services

Often booked together

Most projects touch more than one trade. We can handle the related work at the same time.

Bathroom Remodeling

Full bathroom renovation.

Flooring Installation

Hard flooring elsewhere.

Kitchen Remodeling

Backsplashes and full kitchens.

Recent Work

Projects like yours

Bathroom Tiling by Goodman Painters and Decorators in Chicago

Bathroom Tiling

Full remodel and refinish

Bathroom Remodel by Goodman Painters and Decorators in Chicago

Bathroom Remodel

Chicago, IL

Kitchen Backsplash by Goodman Painters and Decorators in Chicago

Kitchen Backsplash

Naperville, IL

Service Areas

Tile Installation across Chicagoland

We cover Chicago and the surrounding suburbs. Choose your area to see local details.

FAQ

Common questions

Still unsure? Call (872) 235-7481 and we will talk it through.

Yes, always. Tile and grout are not waterproof on their own. Wet areas are tanked before tiling, and we will not skip it.
Sometimes, if the existing tiles are sound, flat and well bonded. More often removing them gives a better and longer-lasting result, and we will tell you which applies.
Usually around 48 hours after grouting and sealing, to let everything cure fully. We will confirm on the day.
Yes. Natural stone is sealed on completion and we will tell you how often it needs resealing.
It comes down to whether anything is moving. If the shower, bath, vanity and their positions are all staying and the tiled surface is the problem, it is a tiling job and can be planned around the tiling alone. If the room itself is changing, the tiling is one stage in a sequence and the decisions that matter most — drainage, the concealed work, the order the room is built in — happen before it, so the project belongs with bathroom remodeling. We carry out the tiling either way; what changes is what the job is planned around.
Setting out is deciding where the first tile goes, which then determines where every cut falls. Rooms are almost never a whole number of tiles wide, so there will be cuts; the aim is to put them where they are least noticed and to keep them balanced rather than leaving a narrow sliver along one prominent edge. Reference points usually come from what the eye follows — a niche, a window reveal, the center of a bath or the run above a countertop. We dry-lay before fixing anything, because that is when a problem is cheap to solve.
Because level and flat are different things. Level describes whether a floor slopes; flat describes whether it rises and falls across its surface. A floor can be perfectly level and still have humps and hollows in it. Tile is rigid and cannot follow that: it bridges a hollow with nothing underneath it, and over a hump one tile edge sits proud of its neighbour, which you feel underfoot and see whenever light crosses the floor. Larger tiles absorb less of that variation than small ones, so the same floor can be fine for one tile and not for another.
It gets decided in advance, because tile and the covering beside it are rarely the same thickness. Two things need agreeing: where the change happens, which is usually under a closed door rather than out in open floor where it would be seen from both rooms, and how any difference in height is taken up. Left until both floors are down it becomes an awkward compromise, so we raise it while the setting out is being agreed.
No, and it is worth being clear about that. Grout fills the joints between tiles and finishes the surface; it is not a waterproof layer. In a wet area, keeping water out of what is behind the tile is the job of the tanking applied before any tile goes on, and it is why we do not skip it. Joints and sealant also need looking after over time rather than being maintenance-free, and tiling will not resolve an existing leak — that has to be found and fixed first, or it will simply reappear behind new work.
Get your free tile installation estimate

Tell us about your project and we will send a clear, itemized estimate. No obligation.

Scroll to Top