Wheaton Bathroom Remodel: Vanity and Walk-In Closet Before & After
Our crew recently finished a primary suite remodel on Jasper Drive in Wheaton, Illinois, turning a tired vanity alcove and a bare wire-shelf closet into a warm, modern dressing area. The new space features a floating white oak vanity, a backlit mirror, brushed brass fixtures and a fully built-in walk-in closet. Below you will find the before and after photos, the full scope of work, the reasoning behind each design choice and practical advice for Wheaton and DuPage County homeowners planning a similar bathroom remodel.
The Short Answer
What did this Wheaton bathroom remodel include? Goodman Painters & Decorators replaced a dated double vanity, a tri-fold medicine cabinet mirror and an eight-bulb brass light bar with a wall-hung white oak vanity, a quartz-look countertop with an undermount sink, a wall-mounted brushed brass faucet, a frameless backlit mirror and brass tube sconces. We installed wide-plank light oak flooring over a prepared subfloor, added under-vanity LED lighting, repainted the space in a warm white and converted a wire-shelf closet into a custom oak walk-in closet with drawers and LED-lit shelves.
Before and After Photos
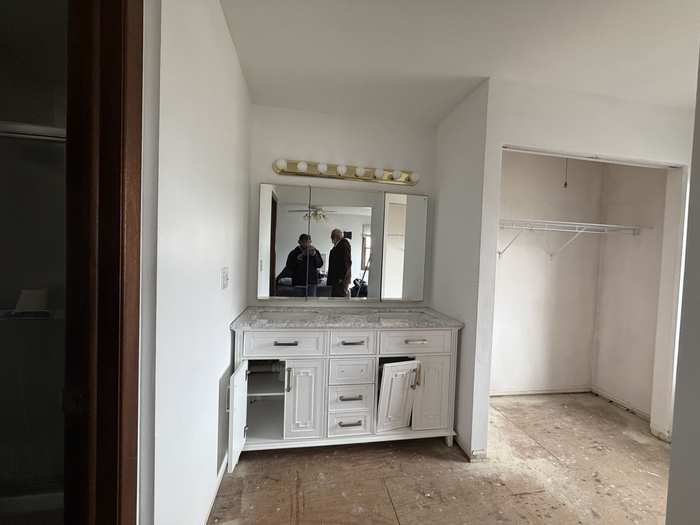
Before: freestanding double vanity, tri-fold mirror, brass light bar, wire-shelf closet and bare subfloor.
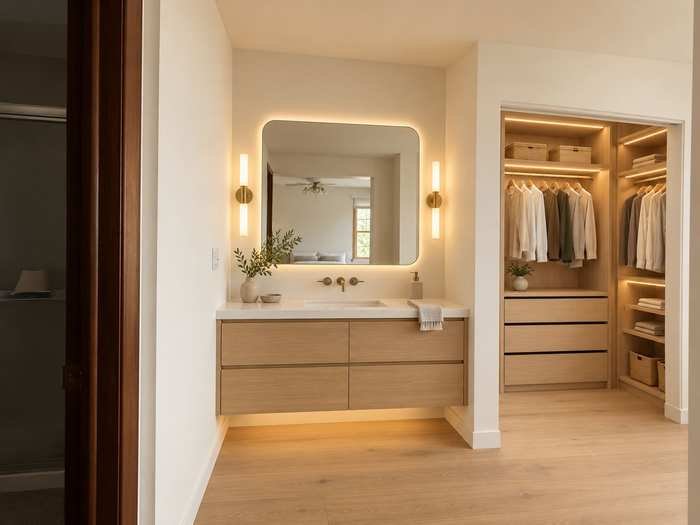
After: floating oak vanity, backlit mirror, brass sconces, oak flooring and a custom walk-in closet.
Project at a Glance
- Location: Jasper Drive, Wheaton, Illinois (DuPage County)
- Project type: Primary suite vanity area and walk-in closet remodel
- Services: Demolition, subfloor preparation, flooring installation, plumbing fixture and lighting upgrades, custom vanity and closet cabinetry, drywall repair and interior painting
- Style: Warm modern, with white oak, warm white walls and brushed brass
- Contractor: Goodman Painters & Decorators, serving Chicagoland since 2012
The Before: What We Started With
When we first walked the space with the homeowner, the vanity area had the look of a builder-grade upgrade that had aged out. A freestanding white double vanity with a marble-look top sat under a three-panel, brass-trimmed medicine cabinet mirror, and an eight-bulb Hollywood-style light bar ran across the wall above it. The cabinet doors had seen better days, and the brass, chrome and gray marble finishes did not relate to one another.
Next to the vanity, the closet was little more than an empty room with a single wire shelf and rod, bare walls and a pull-chain light. The old flooring had already been removed, leaving exposed plywood subfloor across both spaces.
The bones were good: a generous alcove, clean ceiling lines and a closet large enough to become a true walk-in. The problem was that nothing worked together. The finishes clashed, the storage was poorly planned and the lighting cast harsh shadows instead of even, flattering light.
Design Goals for the Remodel
Before we ordered a single material, we agreed on a short list of goals with the homeowner. Every decision on the project was measured against these:
- Create a calm, hotel-style dressing area that flows naturally from the primary bedroom
- Replace mismatched finishes with one cohesive palette of white oak, warm white and brushed brass
- Improve lighting for getting ready in the morning, with softer ambient light at night
- Turn an underused closet into organized, custom storage
- Use durable, low-maintenance materials that stand up to everyday use
Scope of Work: What We Changed and Why
Floating White Oak Vanity
We removed the freestanding double vanity and installed a wall-hung, four-drawer white oak vanity. A floating vanity makes a room look larger because the floor runs uninterrupted underneath it, and deep drawers hold far more than cabinet doors with a single shelf. We chose a single undermount sink so the homeowner gains a generous stretch of counter space for daily routines.
Quartz-Look Countertop and Wall-Mounted Brass Faucet
The new top is a clean, quartz-look surface in soft white with an undermount sink, so water and crumbs wipe straight into the bowl with no lip to catch grime. We brought the water supply into the wall for a wall-mounted brushed brass faucet with separate handles. Moving the faucet off the deck frees up counter space and makes the countertop much easier to keep clean.
Backlit Mirror, Brass Sconces and LED Accent Lighting
The tri-fold medicine cabinet and eight-bulb light bar came down. In their place we installed a frameless mirror with rounded corners and integrated backlighting, flanked by two brushed brass tube sconces set at face height. Side lighting is the most flattering option for a vanity because it lights the face evenly without casting shadows under the eyes and chin. We also added an LED strip beneath the floating vanity, which adds depth to the room and doubles as a gentle night light.
Wide-Plank Light Oak Flooring
With the subfloor exposed, we prepared and leveled the surface before installing wide-plank light oak flooring that runs continuously from the vanity area into the closet. Continuous flooring without transition strips makes the two rooms feel like one open suite. For floors near a sink or shower, we always walk homeowners through moisture-resistant options during the estimate so the finish looks good for years, not months.
Custom Oak Walk-In Closet with LED Shelving
The biggest transformation is the closet. We replaced the lone wire shelf with built-in white oak closet cabinetry: a hanging section above a three-drawer unit for folded items on one side, and a second hanging section with open shelving on the other, plus upper shelves for baskets and seasonal storage. LED strips set under the shelves light the closet evenly, so clothing colors are easy to see at any time of day. Matching the closet wood to the vanity ties the two spaces together visually.
Drywall Repair and Interior Painting
As painting contractors first, we paid close attention to the finish. We patched and smoothed the drywall where the old light bar and mirror had been mounted, then painted the walls and ceiling in a warm white that complements the oak and brass instead of the stark, cool white that was there before. Crisp white baseboards and trim frame the new floor and finish the room cleanly.
Why This Design Works in Wheaton Homes
Wheaton is the county seat of DuPage County, and many of its neighborhoods are filled with single-family homes built in the second half of the 20th century. A lot of these homes have a primary suite with a vanity alcove separate from the toilet and shower room, plus a reach-in or small walk-in closet beside it. That is exactly the layout we worked with on Jasper Drive.
This layout is ideal for a high-impact update because you can create a dramatic before-and-after without relocating the shower or toilet, which is where bathroom remodeling budgets tend to climb. By focusing on the vanity, lighting, flooring, closet storage and paint, the homeowner gets a room that looks completely new while the most expensive plumbing stays where it is.
The warm oak and brass palette also suits the way families use their homes. The space feels welcoming rather than cold, the materials hold up to busy weekday mornings and the neutral backdrop will not look dated in a few years.
Planning a Bathroom Remodel in Wheaton, IL
If this project has you thinking about your own bathroom, here is what we recommend Wheaton homeowners consider before starting. For typical price ranges, see our guide to bathroom remodel costs in the Chicago area.
- Check permit requirements. The City of Wheaton generally requires permits for work that changes plumbing or electrical systems. We confirm what your scope needs before work begins.
- Decide what stays in place. Keeping the toilet, shower and drain locations where they are is one of the most effective ways to control cost.
- Plan lighting early. Wiring for sconces, backlit mirrors and LED strips has to go in before drywall repair and paint.
- Choose storage before finishes. Drawer layouts, closet sections and outlet locations shape the whole design.
- Order long-lead items first. Custom vanities, closet systems and specialty fixtures can take several weeks to arrive.
Bathroom Remodeling FAQs for Wheaton Homeowners
Cost depends on the size of the room, whether plumbing moves and the finishes you choose. A vanity area and closet update that keeps the toilet and shower in place costs far less than a full gut with a new shower. Our bathroom remodel cost guide explains typical price ranges in the Chicago area, and we provide a free, itemized estimate after we see your space.
The timeline depends on the scope and on material lead times. Custom vanities and closet cabinetry are usually the longest lead items, so we order them early and give you a written schedule with your estimate. Most of the on-site work, including flooring, lighting, plumbing fixtures and paint, happens after those pieces arrive.
Purely cosmetic work, such as painting or replacing a vanity in the same location, often does not need a permit. Work that changes plumbing, electrical wiring or structure generally does. Requirements are set by the City of Wheaton, so we confirm what your specific project needs before any work begins.
Yes. A wall-hung vanity leaves the floor visible underneath, which makes the room look larger and makes cleaning easier. Drawers also store more than a cabinet with a single shelf. The wall behind it needs proper blocking so the vanity is securely supported, which we install before drywall and paint.
Yes, and it usually saves time and money. The two spaces can share one flooring installation, one lighting plan and one paint schedule, and the finished rooms look like a single, coordinated suite instead of two separate projects.
Yes. This Jasper Drive project is one of our recent remodels in Wheaton, and we regularly work across Chicago and the surrounding suburbs. Contact us with your address and project details, and we will confirm scheduling and set up a free estimate.
Serving Wheaton, DuPage County and Chicagoland
Goodman Painters & Decorators has served homeowners across Chicago and the surrounding suburbs since 2012. We are an owner-led, licensed and insured company, and we handle interior painting, drywall, flooring, tiling, cabinetry and complete bathroom remodeling projects. You can see more of our completed work on our project portfolio, and if a kitchen is next on your list, our kitchen remodel cost guide is a good place to start.
Learn more about our painting and remodeling services in Wheaton. Wheaton homeowners can reach us Monday through Saturday, 6 a.m. to 6 p.m., for a free, itemized estimate. Send us a few photos of your space, and we will follow up with ideas and a clear, no-obligation price.
Planning a Bathroom Remodel in Wheaton?
Tell us about your bathroom, closet or painting project and we will follow up with a clear, no-obligation estimate.